Higher roof
Raised volumes with straight parapets and smooth interior ceiling panels. No exposed corrugated roofing in the proposed finish.
 BRITS
BRITS
CLICKABLE 3D DEALERSHIP MODEL
Drag to orbit, scroll to zoom and click a coloured floor zone. Explore three showrooms, five workshop lifts and the room positions from your supplied plan. Toggle the roof to see the raised, straight profile.
FLOOR PLAN / REVISION 04
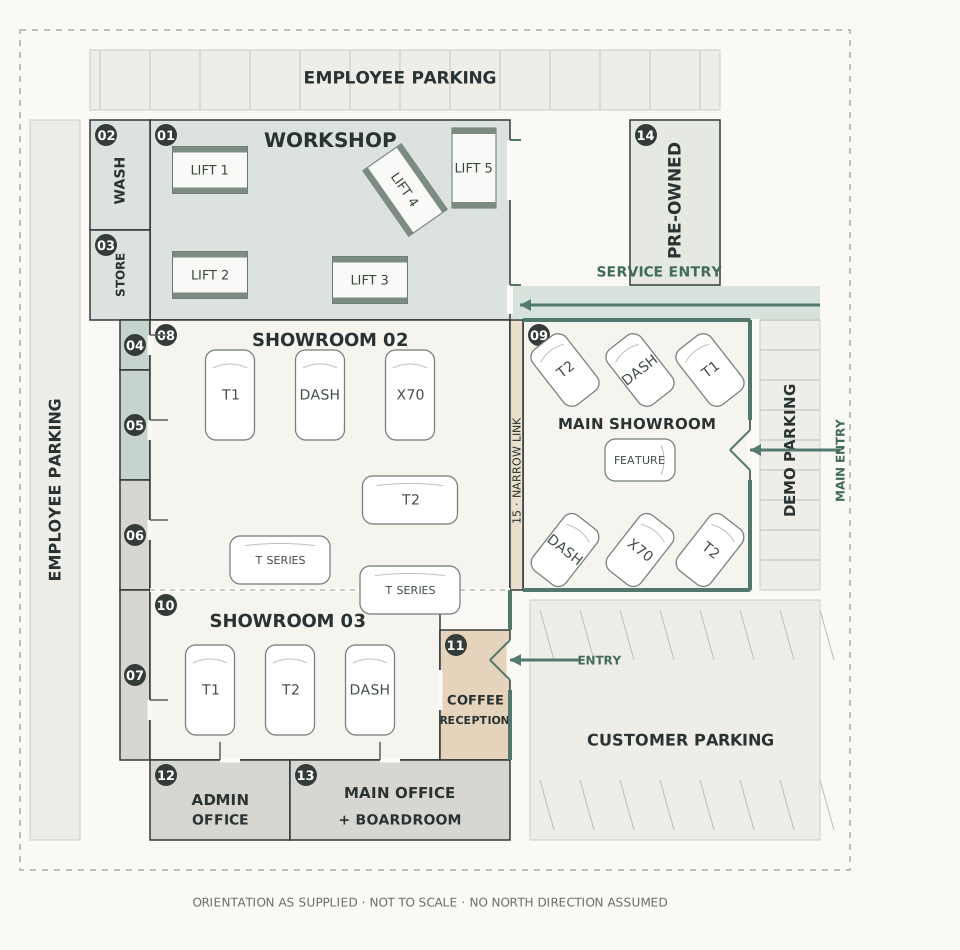
Redrawn from the supplied layout. The same numbered rooms appear in the 3D model. Vehicle labels follow your sketch; they are display positions, not a stock commitment.
16Showroom display positions
5Workshop lift positions
2Glass customer entrances
1Coordinated layout
DESIGN DEVELOPMENT
Straight charcoal parapets, a smooth roof and ceiling treatment, aligned glazing and warm plaster. Photorealistic images show the material direction; the plan and 3D model define the revised placement.
THE REVISED BRIEF
Raised volumes with straight parapets and smooth interior ceiling panels. No exposed corrugated roofing in the proposed finish.
Service reception sits on the left edge. Coffee and customer reception occupy the lower-right room beside its glass entrance.
The main showroom is on the right. Two connected display areas occupy the left, with admin and the boardroom below.
Five lifts, a wash bay and parts storage sit above the showrooms. Service enters from the right, beside pre-owned display.
Room relationships follow the supplied sketch. Geometry, roof heights, vehicle clearances and the narrow link marked “small street” require a measured survey. Final structure, roof drainage and Jetour dealership signage are to be coordinated before construction.