Charcoal + white
Charcoal fascias, frames and brand backgrounds, with white logos and smooth plaster.
 BRITS
CLICKABLE 3D DEALERSHIP MODEL
Drag to orbit, scroll to zoom and select a numbered area. The model follows the supplied plan, with the single entrance at the marked recessed corner beside the shared table and the left-side coffee area. Toggle Roof to see the raised charcoal fascia.
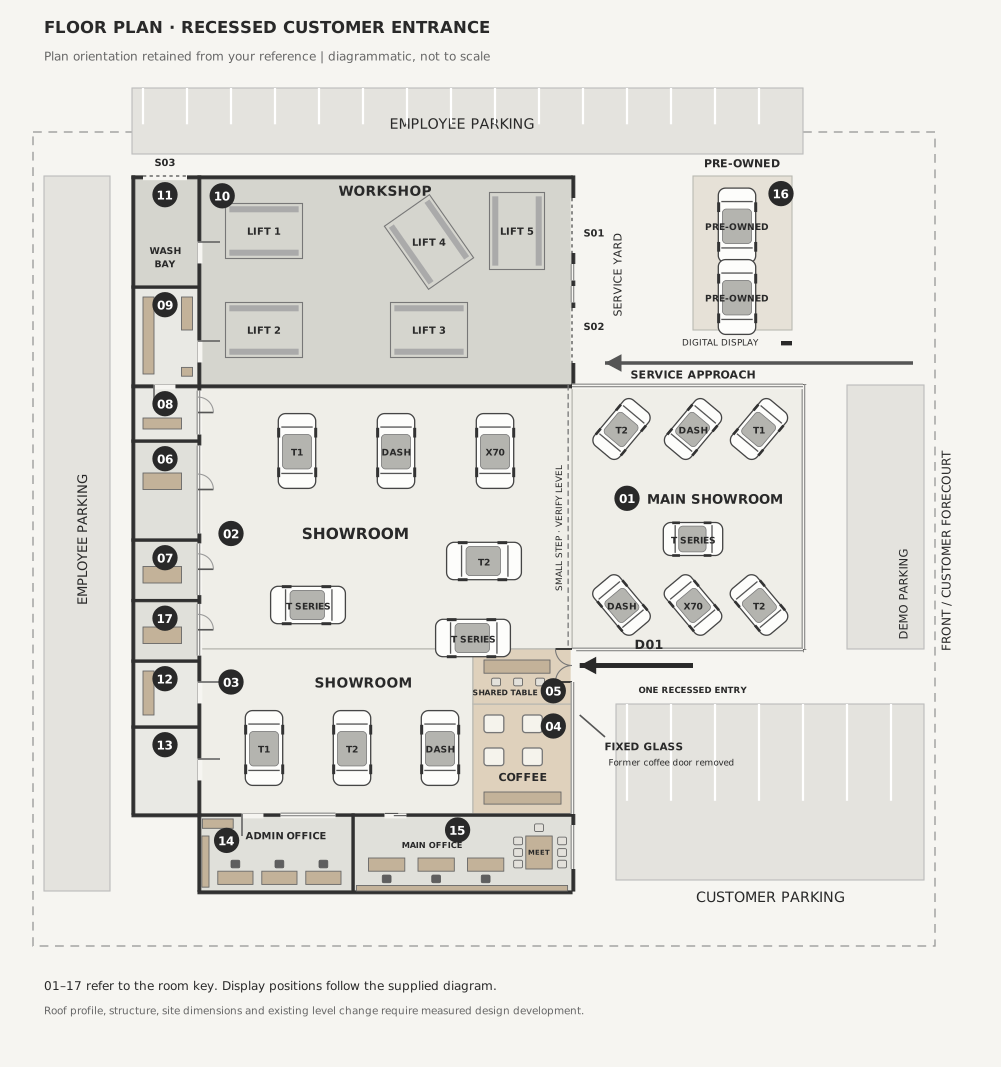
COORDINATED FLOOR PLAN
One walk-in entrance at the recessed corner behind the shared seating table. Coffee, waiting seats and the shared table stay together beside arrival. Service reception, F&I and parts connect to the workshop and wash bay.
1Customer walk-in entrance
1Coffee + waiting area
16Showroom display positions
5Workshop lift positions
PROPOSED EXTERIOR + INTERIOR
Photo-based finish studies show the charcoal exterior, lighting, customer areas and working service spaces. Use the floor plan and model to check the room positions.
ROOMS 09 / 10 / 11
Room 11 sits at the employee-parking end, above parts store 09. The workshop retains five lifts and its two service-yard vehicle entrances. The plan below locates each connection.
The plan and profiles govern room and opening positions. Perspective images show equipment and finish intent. Lift installation, vehicle clearances, drainage, rack loads and electrical work require measured design development.
ROOM 14 / ADMIN OFFICE
Three matching workstations in the existing room, with pale timber desks, black task chairs and charcoal details. A glazed door and fixed window finish the showroom-facing wall.
Furniture shown is a coordinated concept selection. Exact chair and desk products remain subject to the Jetour furniture specification; room and glazing dimensions require measurement.
ROOM 15 / MAIN OFFICE + BOARDROOM
Three individual desks and one separate boardroom table. Retained storage and a low ceiling, with pale timber, charcoal, grey flooring and a refined glass entrance.
Furniture shown is a coordinated concept selection. Exact products, finishes and physical clearances remain subject to the Jetour furniture specification and measured room survey.
EXISTING PHOTOGRAPHS
The original photographs identify the actual frontage, simple pitched interior, service-room openings and workshop. Proposed changes are shown above and beside these photographs in the PDF.
Charcoal fascias, frames and brand backgrounds, with white logos and smooth plaster.
D01 sits at the recessed inner corner behind the shared seating table. The coffee-side door and outer showroom frontage become fixed glass.
F&I, service reception, internal parts, parts store, five lift positions and the wash bay.
A straight roof edge conceals the old profile. Feature, hospitality and workshop lighting complete each space.